Leave a Message

Thank you for your message. We will be in touch with you shortly.

11010 SW ESCHMAN WAY
VIEW PHOTOS
Listing Courtesy of Coldwell Banker Bain, Shannon Janssen. 503-784-8097
$599,000

11010 SW ESCHMAN WAY

3 Beds 3 Baths 1,783 Sq.Ft. 5,227 Sq.Ft.

Open House

7/25/2026 1:00PM - 3:00PM PDT
7/26/2026 1:00PM - 3:00PM PDT

Description

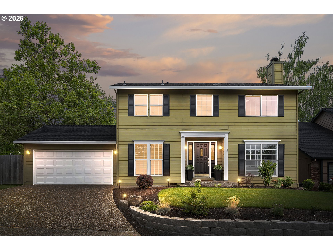
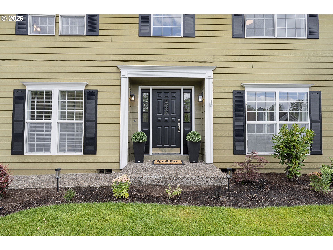
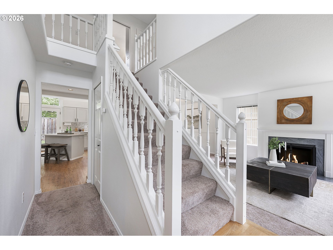
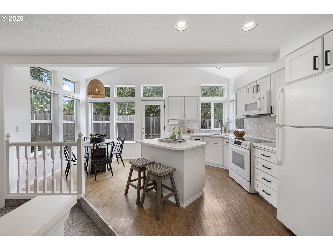
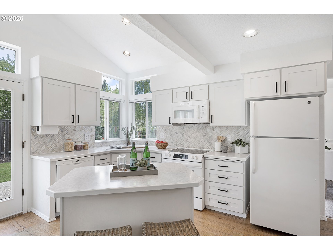
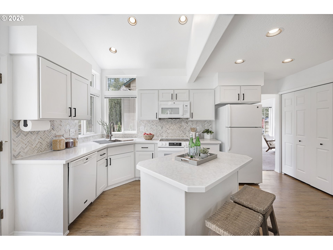
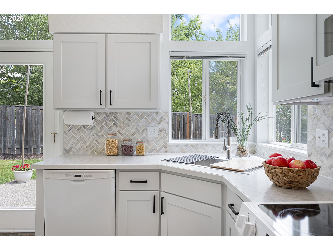
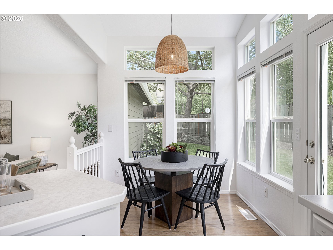
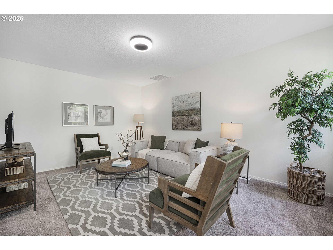
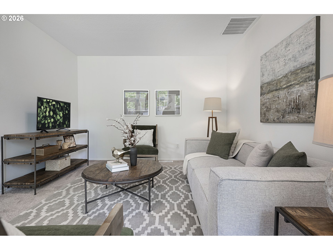
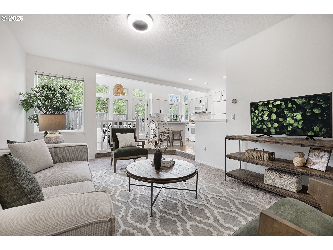
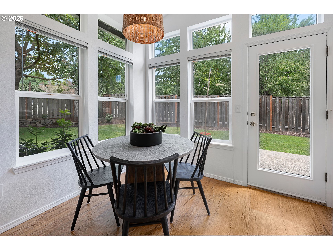
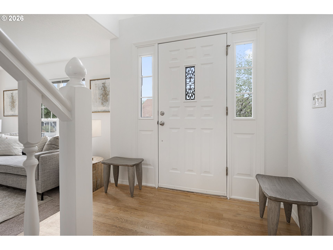
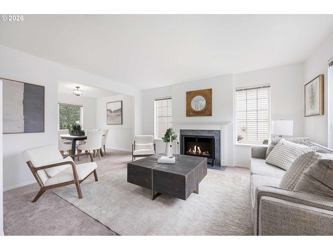
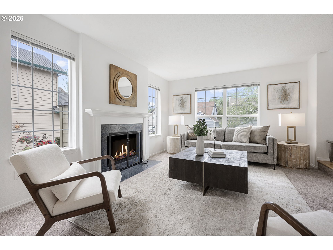
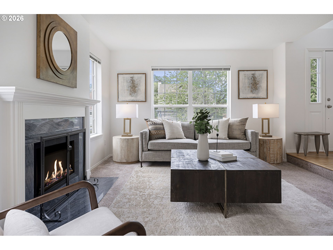
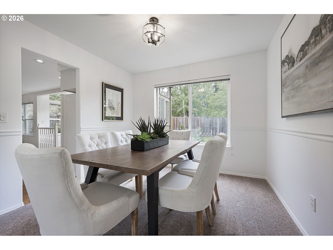
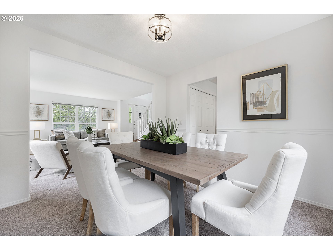
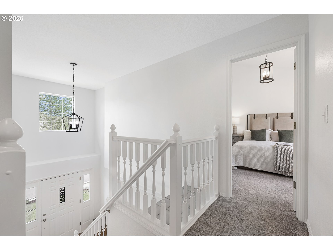
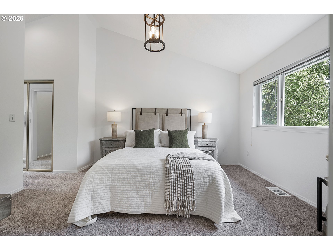
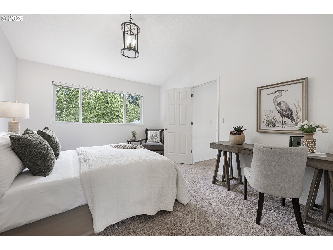
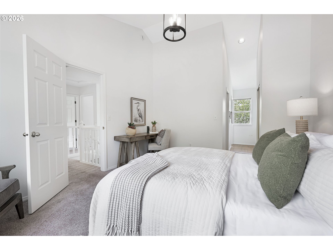
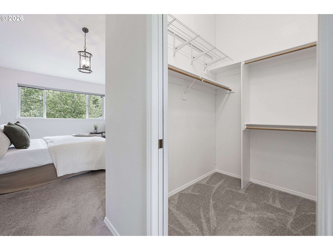
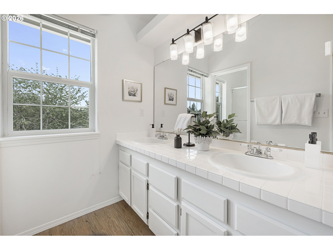
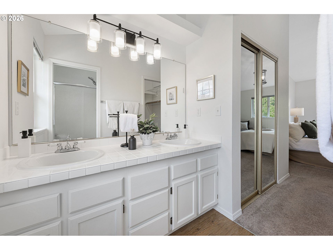
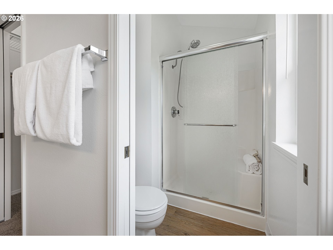
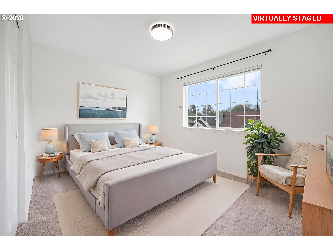
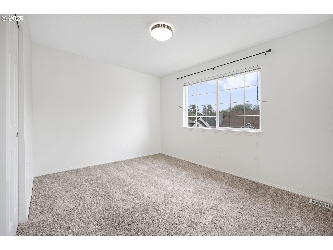
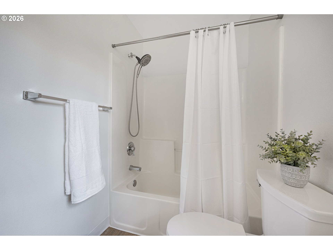
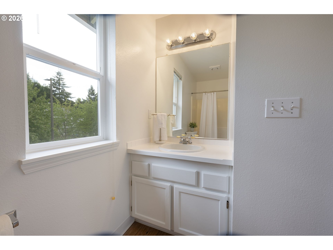
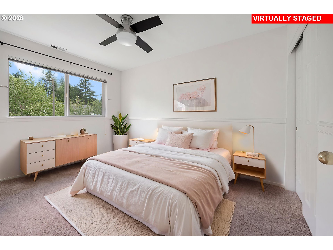
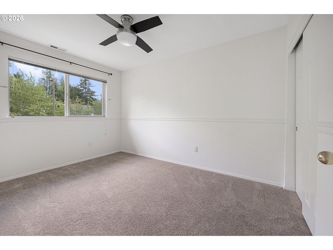
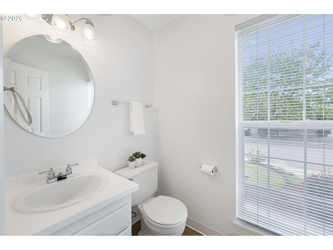
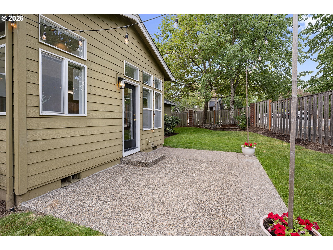
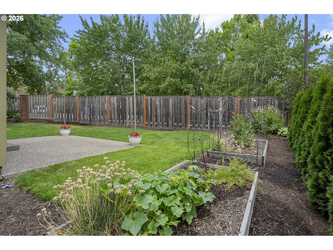
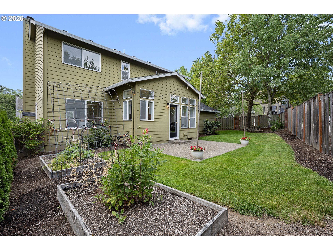
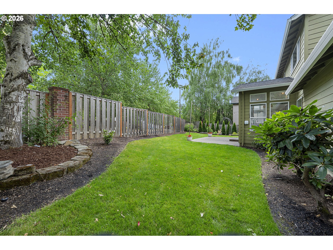
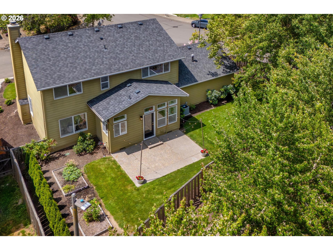
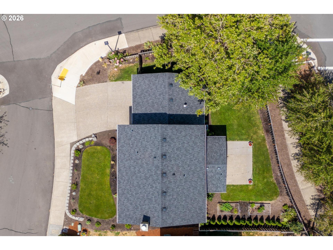
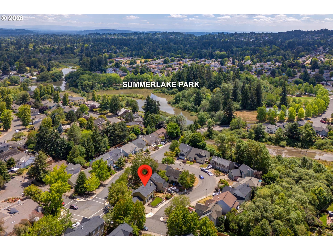
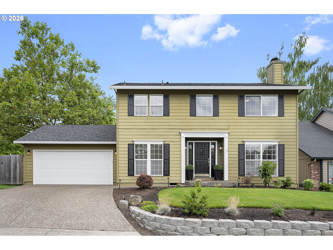
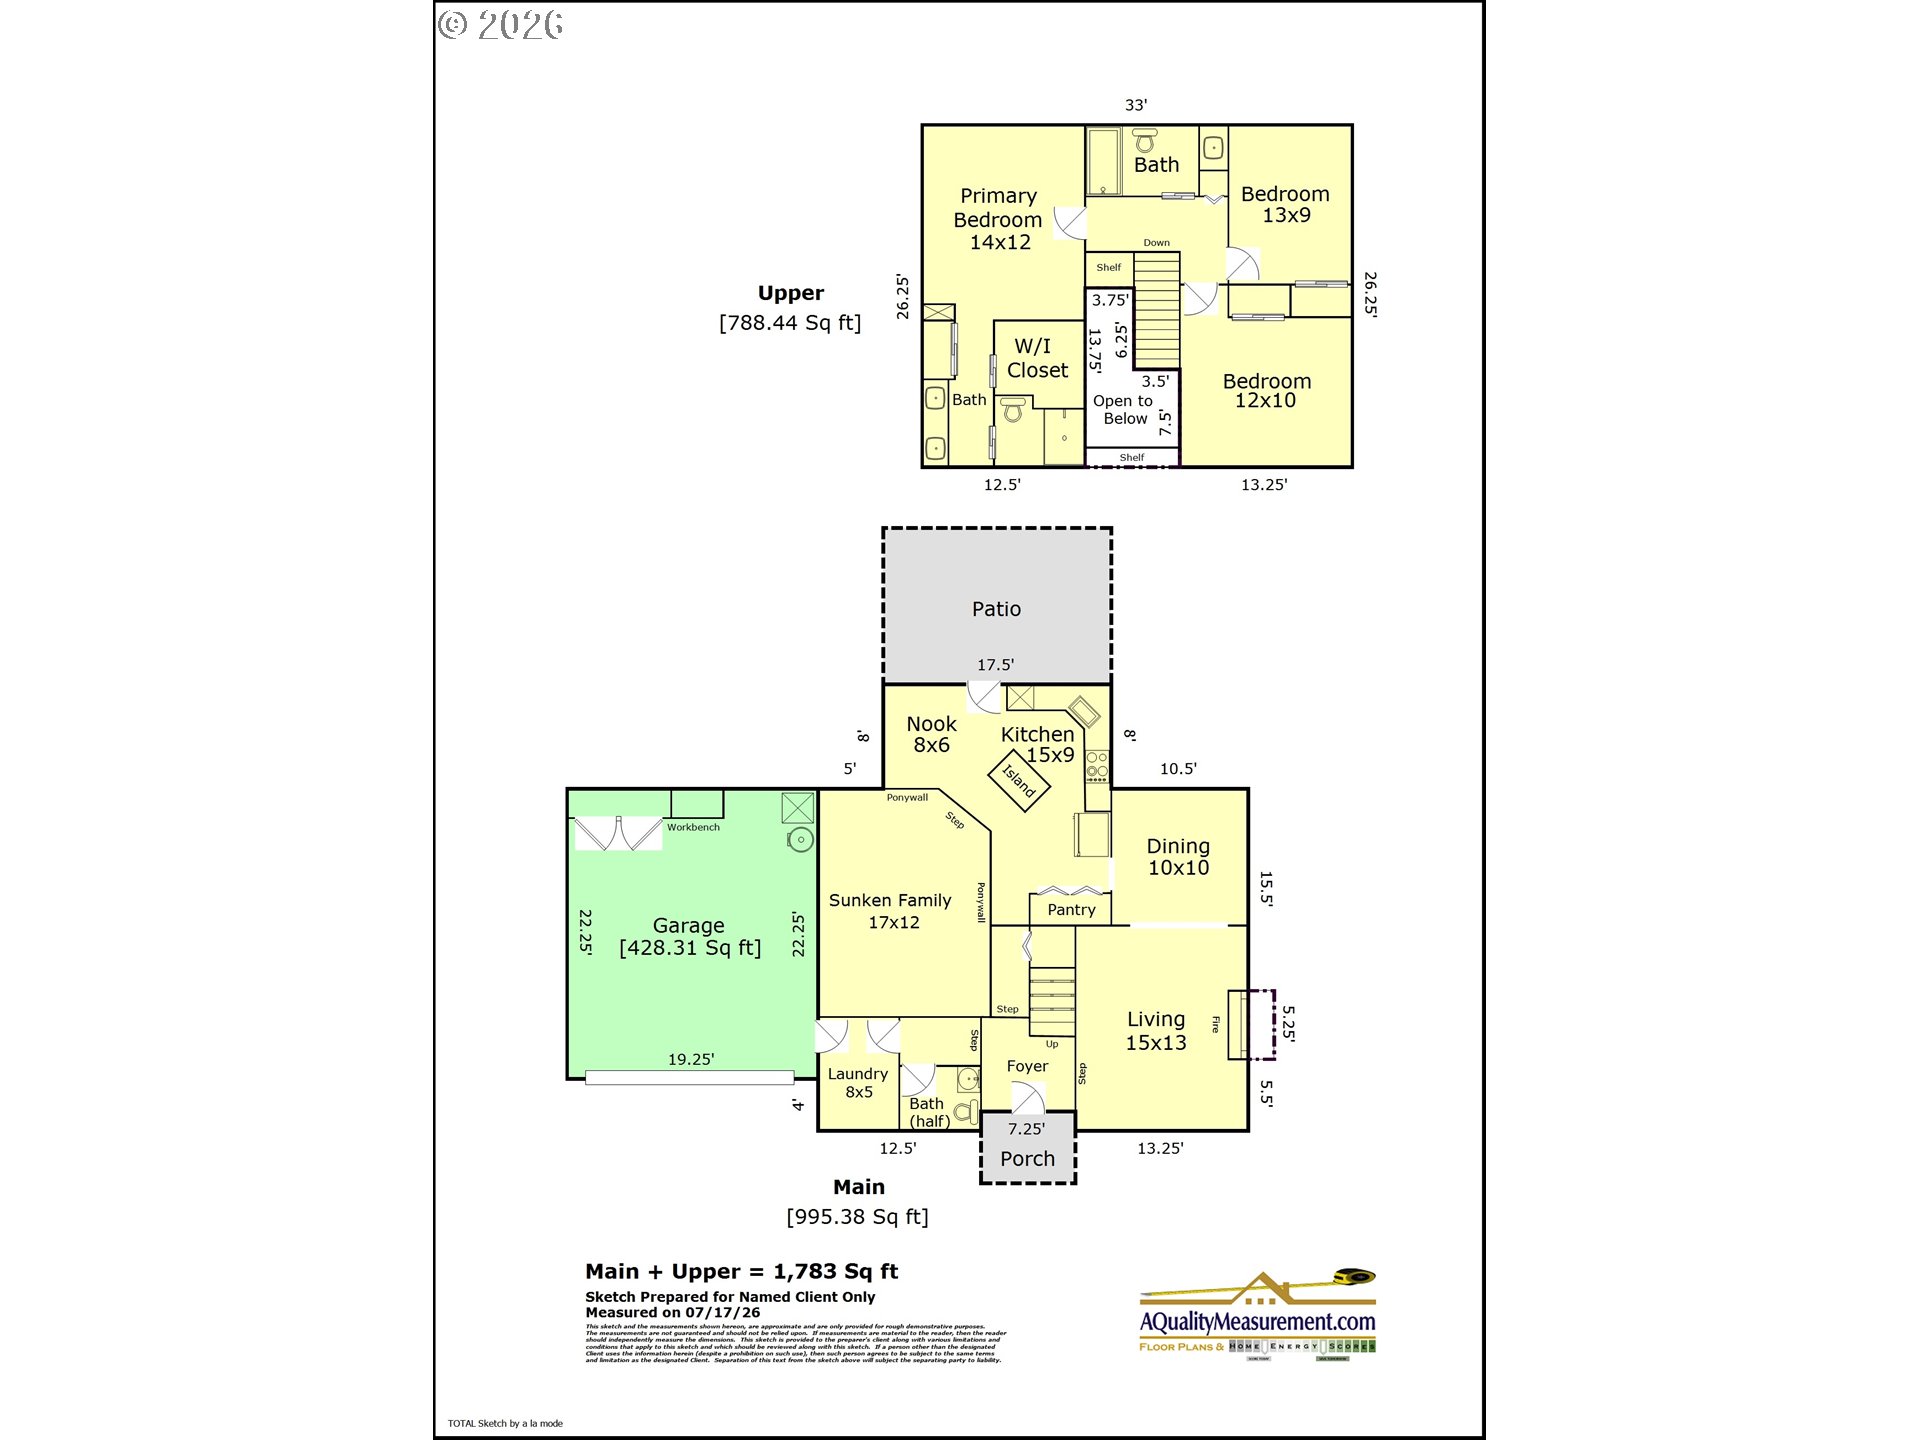
Beautifully refreshed and move-in ready, this traditional 2-story home is tucked into a quiet Tigard neighborhood just moments from Summerlake Park, Progress Ridge, and Murrayhill. Built in 1992, the thoughtfully designed 1,783 SF floor plan offers 3 bedrooms, 2.1 baths, formal living room with wood-burning fireplace, formal dining room and a spacious family room. Vaulted ceilings in the kitchen and adjacent eating nook fill the heart of the home with natural light, while overlooking the beautifully landscaped, fully fenced backyard--perfect for keeping an eye on kids or pets while they play. The kitchen has been updated with soft-close cabinetry, newer appliances, a new stainless-steel sink, tile backsplash, pantry, and eat-up island. Upstairs, the vaulted primary suite features two closets, including a walk-in closet, dual sinks, and a walk-in shower. Fresh interior paint, new carpet, updated lighting, and extensive recent maintenance make this home truly move-in ready. Outside, enjoy raised garden beds, a spacious patio, lush lawn, a WiFi-enabled sprinkler system, and plenty of room to relax, entertain, or garden. Ideally located with easy access to Summerlake Park and its popular dog park, Scholls Ferry Rd / OR-210, Highway 217, shopping, restaurants, parks, movie theater and so much more. Greenway Elementary / Conestoga Middle School / Southridge High School. Additional features: smart thermostat, new garage door, new vapor barrier, 10-20 years Roof life left, recent HVAC servicing, gutters cleaned, more.

Share Property

Location

11010 SW ESCHMAN WAY, Tigard, OR 97223

Status

For Sale
Shannon Janssen

Shannon Janssen

TITLE

Broker Licensed in Oregon

Property Amenities

Interior
Fireplace Wood Burning
Appliances Dishwasher, Disposal, Free Standing Range, Free Standing Refrigerator, Island, Microwave, Pantry, Tile
Total Bedrooms: 3
Full Bathrooms: 2
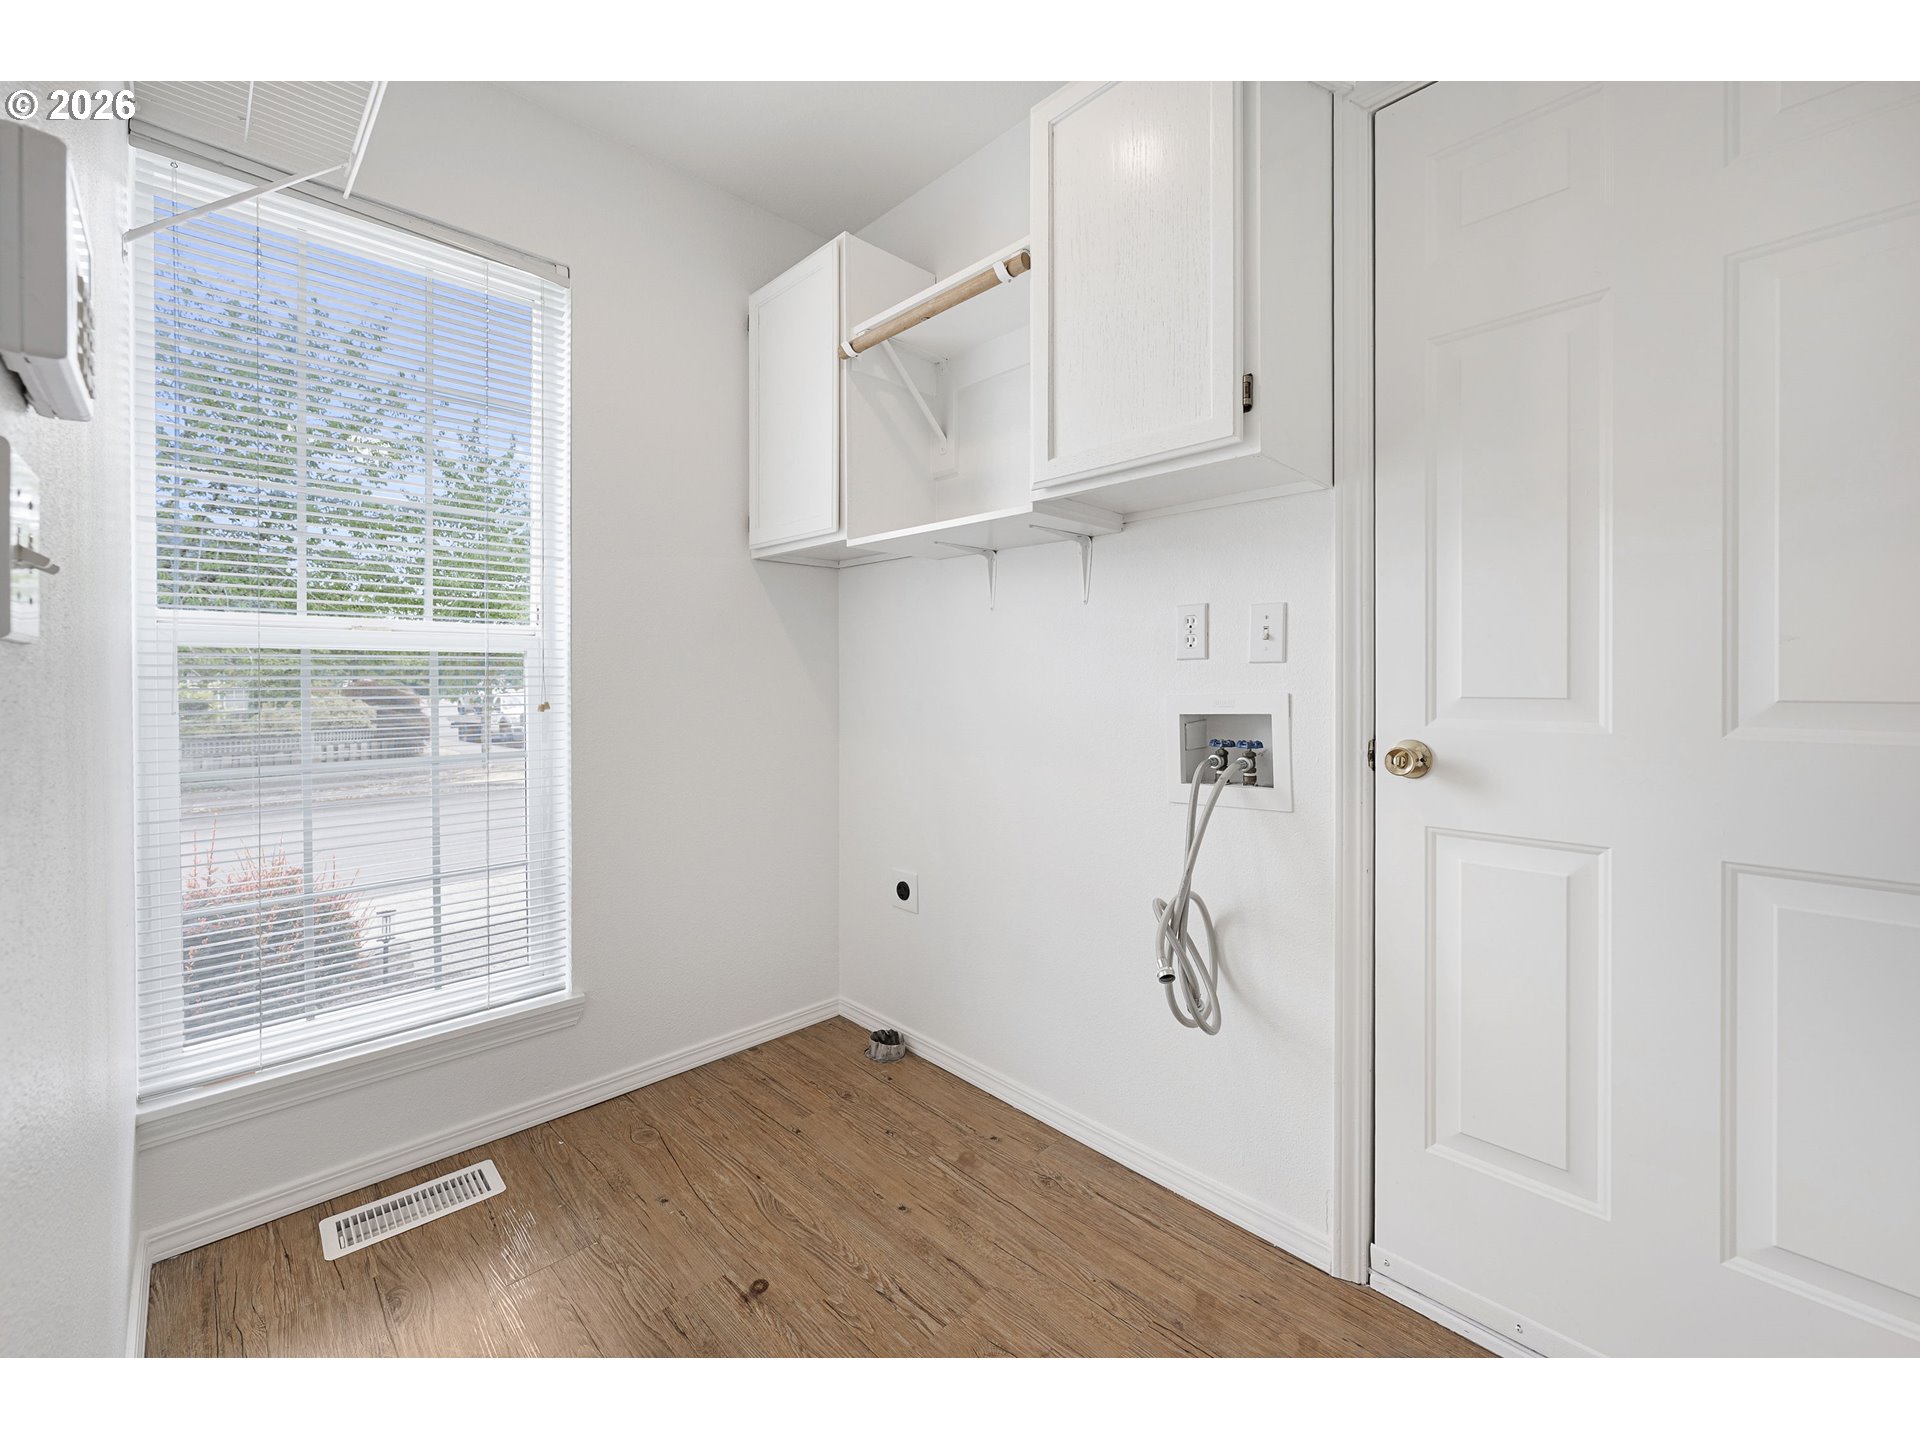
Other Interior Features Garage Door Opener, Laundry, Luxury Vinyl Plank, Vaulted Ceiling, Wallto Wall Carpet
Area & Lot
Open house

7/25/2026 1:00PM - 3:00PM PDT

7/26/2026 1:00PM - 3:00PM PDT

Total area 1,783 Sq.Ft.
Lot Area 5,227 Sq.Ft.
Living area 1,783 Sq.Ft.
MLS® ID 620945515
Year Built 1992
High School Southridge
Middle School Conestoga
Elementary School Greenway
Architecture Styles Stories 2, Traditional
Type Residential
Status For Sale
Exterior
Stories 2
Air conditioning Central Air
Heat type Forced Air
Water Source Public Water
Garage Space 2.0
Sewer Public Sewer
Other Exterior Features Fenced, Garden, Patio, Raised Beds, Sprinkler, Yard
Parking Driveway
Lot Features Level, Seasonal
Roof Composition
Finance
Sales Price $599,000
Real Estate Tax $5,952 yearly

Mortgage Calculator

Estimate your monthly mortgage payment, including the principal and interest, property taxes, and HOA. Adjust the values to generate a more accurate rate.

All estimates are provided for informational purposes only. Actual amounts may vary.
$0,000 Your Payment 20 15 65
$0,000 Your Payment

360 Virtual Tour

Take a tour of this property
image

Schedule a Showing

I would love to show you my beautiful property. Please select your preferred date and time below. An agent will be in touch shortly to confirm your appointment.

Schedule a Showing

I would love to show you my beautiful property. Please select your preferred date and time below. An agent will be in touch shortly to confirm your appointment.

Thank you for your interest in 11010 SW ESCHMAN WAY, Tigard, OR 97223. We are reviewing your request and will be in touch shortly!

Work With Shannon

I work tirelessly for my clients and can be relied on to be responsive, thorough and persistent. Real Estate transactions can be stressful in any year, and that is especially true during a rapidly shifting market. By providing expert guidance, innovative marketing and results driven plans, I'm able to ease the process for every client.