
Leave a Message

Thank you for your message. We will be in touch with you shortly.

7737 SW 42nd AVE 17
7737 SW 42nd AVE 17
7737 SW 42nd AVE 17
7737 SW 42nd AVE 17
7737 SW 42nd AVE 17
7737 SW 42nd AVE 17
7737 SW 42nd AVE 17
7737 SW 42nd AVE 17
7737 SW 42nd AVE 17
7737 SW 42nd AVE 17
7737 SW 42nd AVE 17
7737 SW 42nd AVE 17
7737 SW 42nd AVE 17
7737 SW 42nd AVE 17
7737 SW 42nd AVE 17
7737 SW 42nd AVE 17
7737 SW 42nd AVE 17
7737 SW 42nd AVE 17
7737 SW 42nd AVE 17
7737 SW 42nd AVE 17
7737 SW 42nd AVE 17
7737 SW 42nd AVE 17
7737 SW 42nd AVE 17
7737 SW 42nd AVE 17
7737 SW 42nd AVE 17
7737 SW 42nd AVE 17
7737 SW 42nd AVE 17
7737 SW 42nd AVE 17
7737 SW 42nd AVE 17
7737 SW 42nd AVE 17
7737 SW 42nd AVE 17
7737 SW 42nd AVE 17
7737 SW 42nd AVE 17
7737 SW 42nd AVE 17
7737 SW 42nd AVE 17
7737 SW 42nd AVE 17
7737 SW 42nd AVE 17
7737 SW 42nd AVE 17
7737 SW 42nd AVE 17
7737 SW 42nd AVE 17
7737 SW 42nd AVE 17
7737 SW 42nd AVE 17
7737 SW 42nd AVE 17
7737 SW 42nd AVE 17
VIEW PHOTOS
Listing Courtesy of Coldwell Banker Bain, Shannon Janssen. 503-784-8097
$849,000

7737 SW 42nd AVE 17

3 Beds 4 Baths 2,420 Sq.Ft.

Description

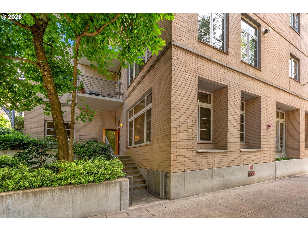
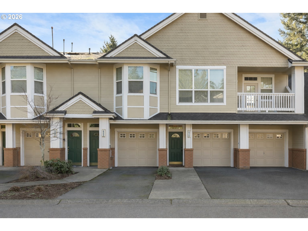
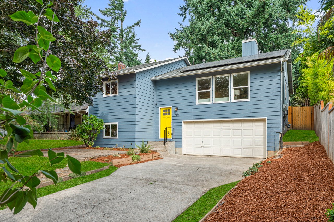
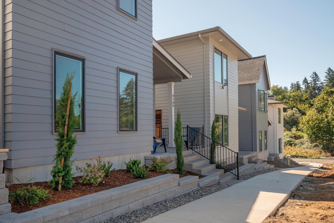
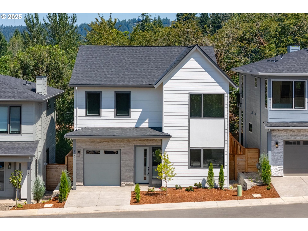
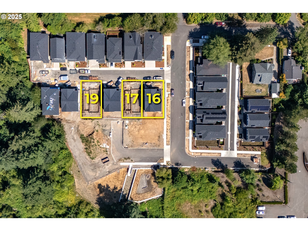
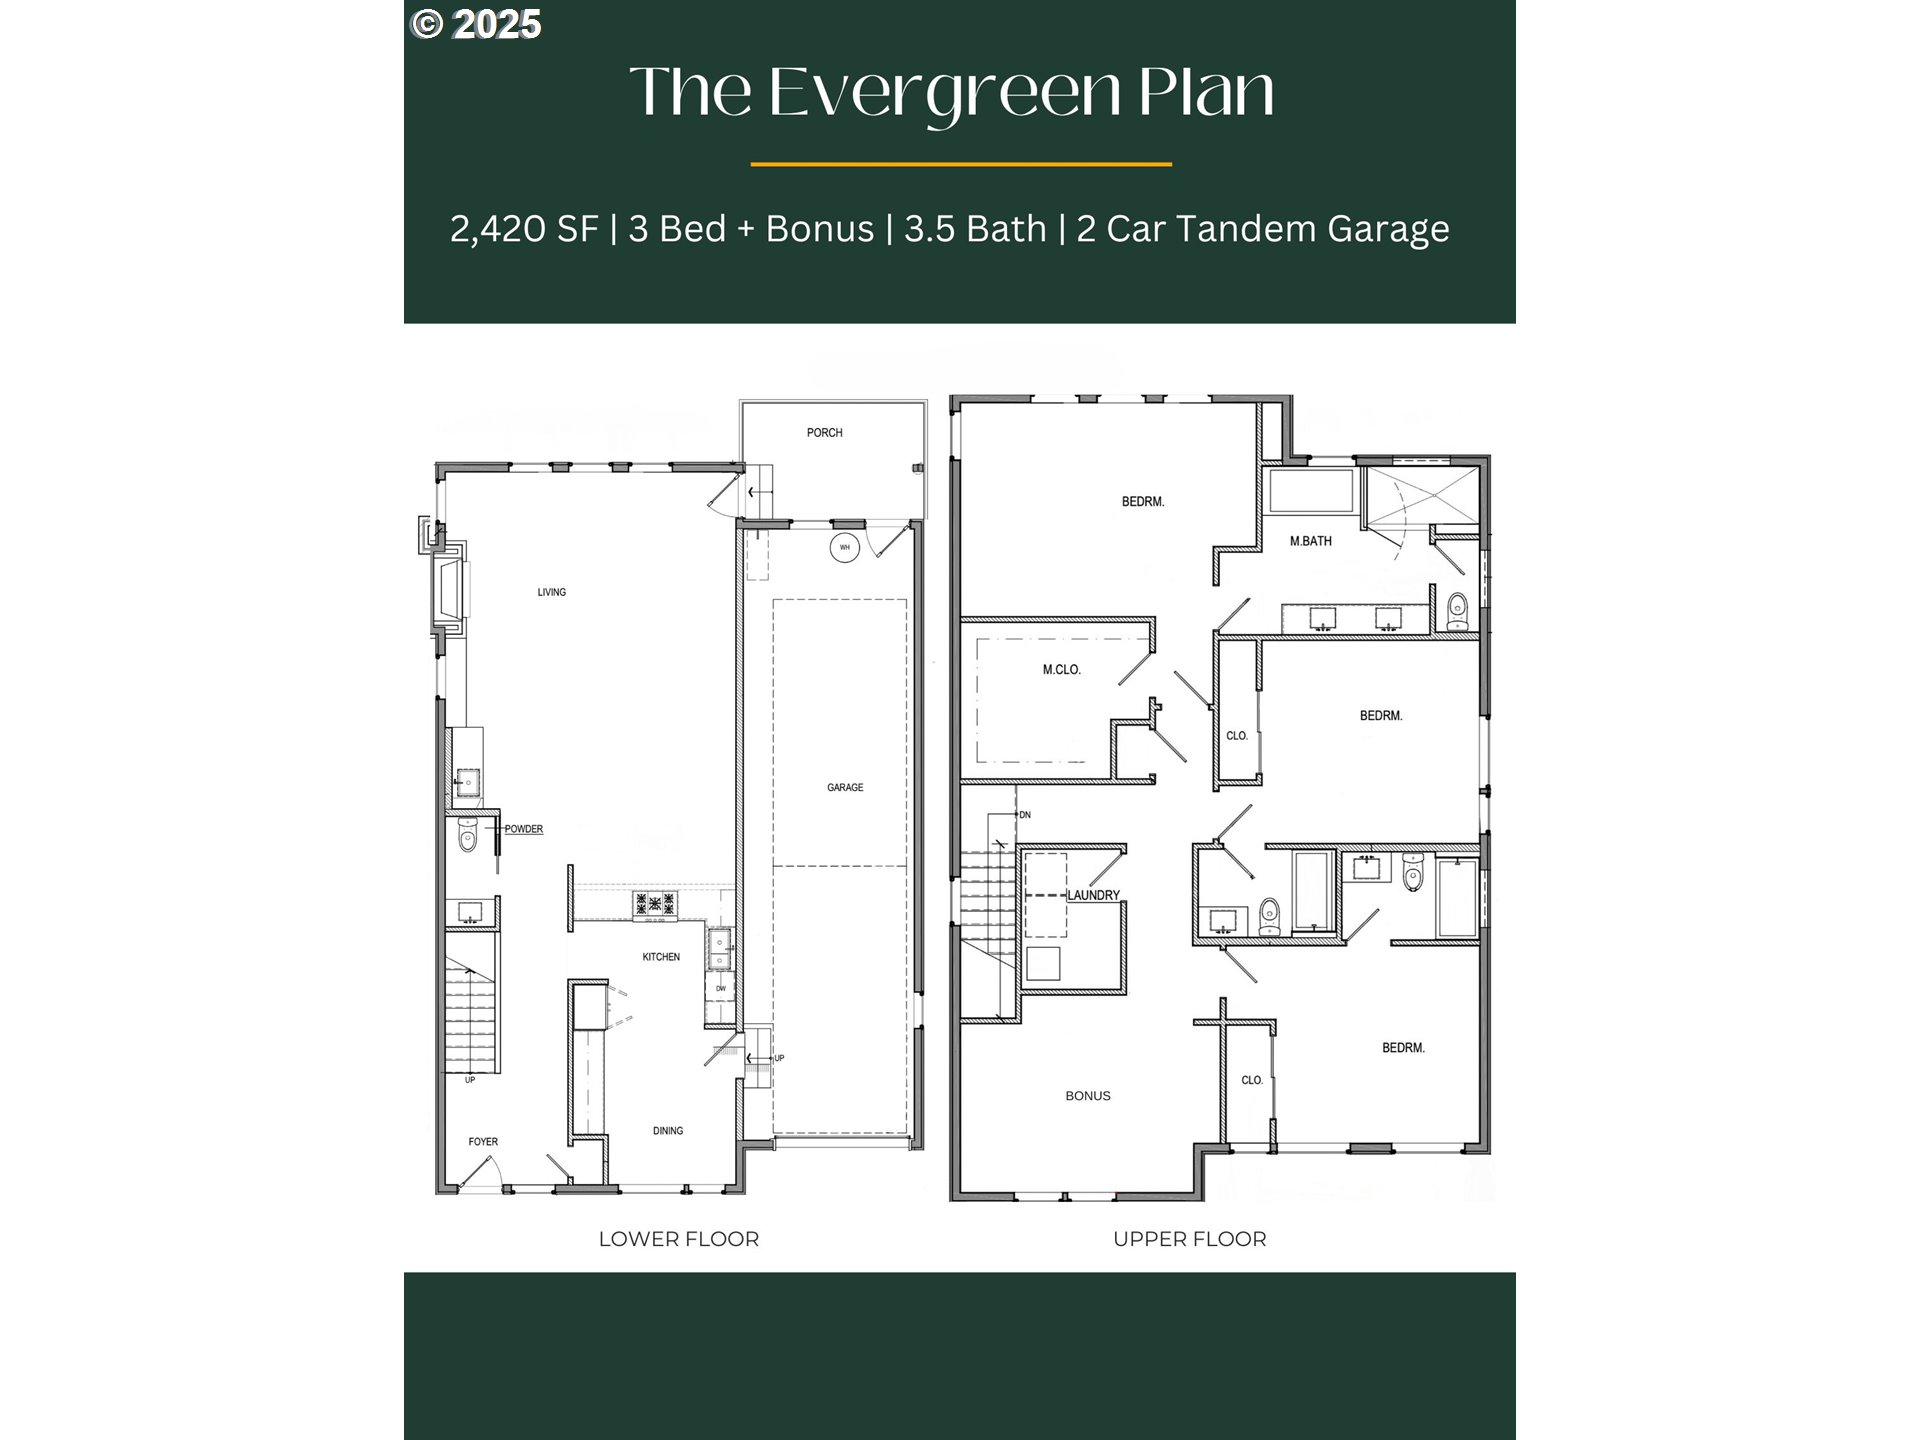
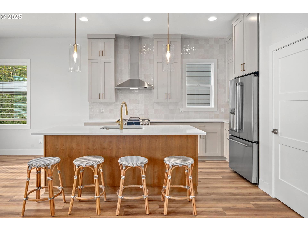
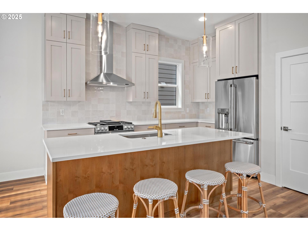
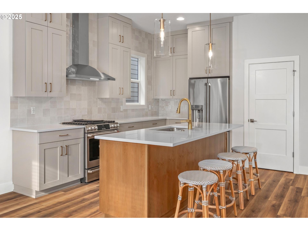
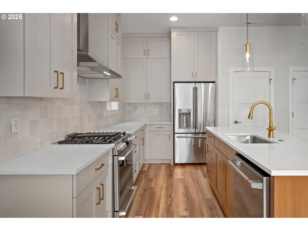
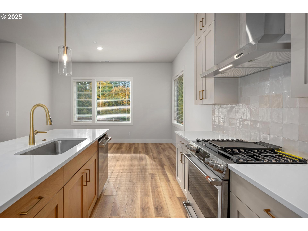
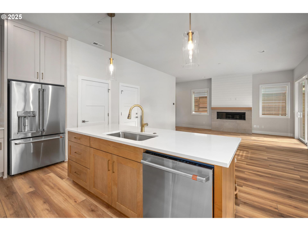
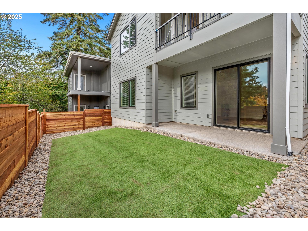
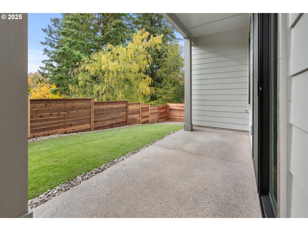
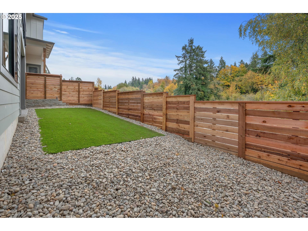
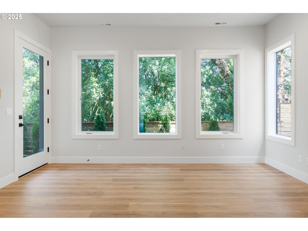
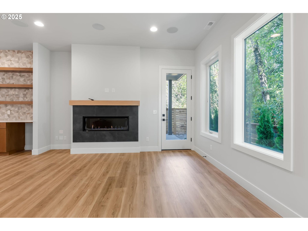
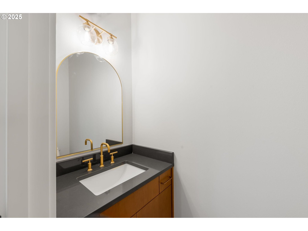
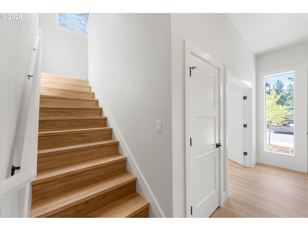
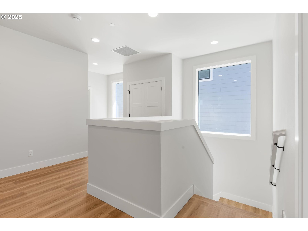
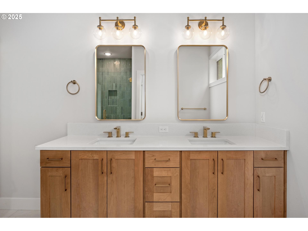
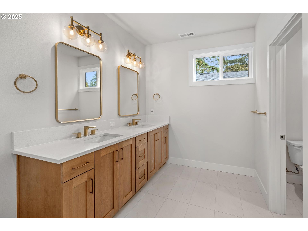
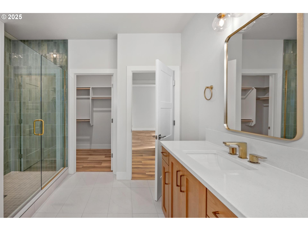
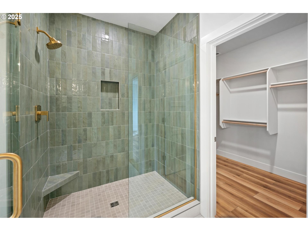
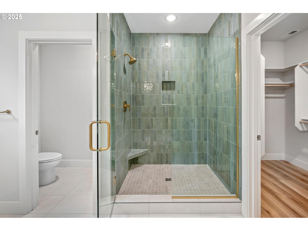
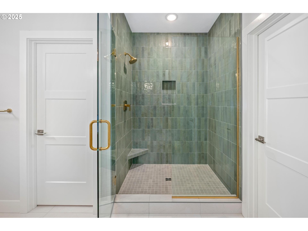
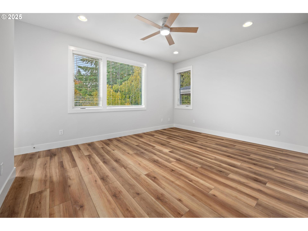
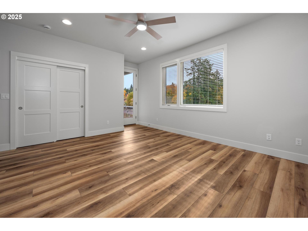
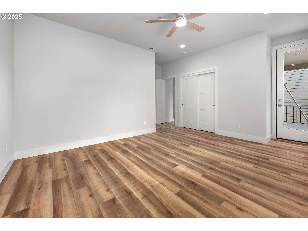
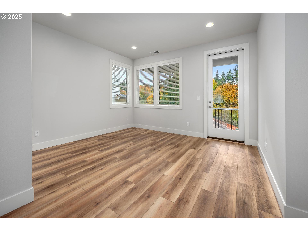
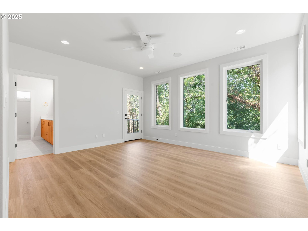
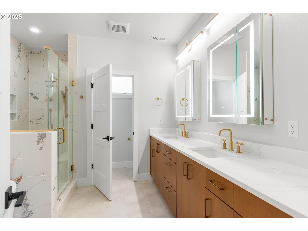
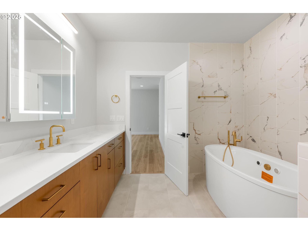
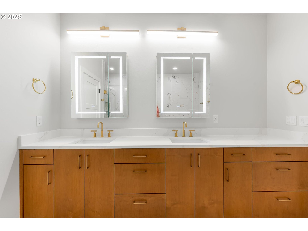
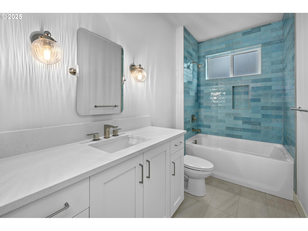
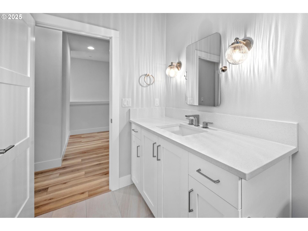
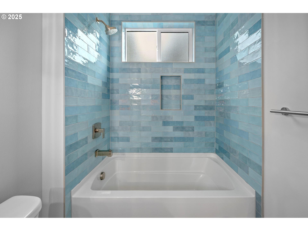
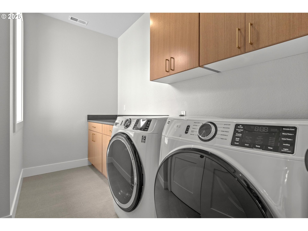
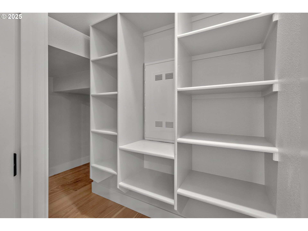
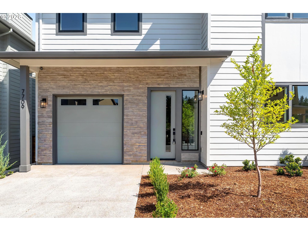
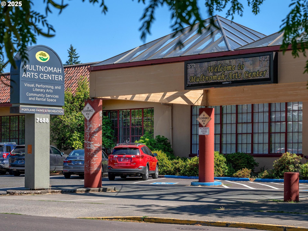
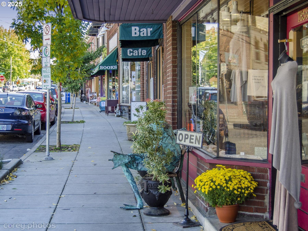
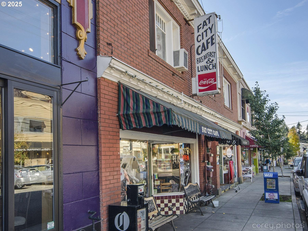
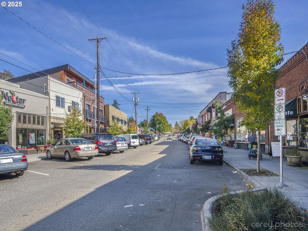
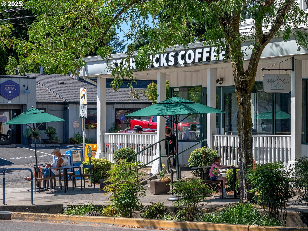
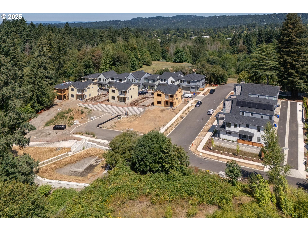
Now Selling: Final Two Homes at Gabriel Park Estates by Canopy Building Group!Discover modern Portland living in the heart of Multnomah Village with the final two opportunities to own a new construction two-story home in Gabriel Park Estates, Lots 17 and 19, featuring the Evergreen floor plan. Spanning 2,420 SF, this thoughtfully designed layout includes 3 bedrooms plus a spacious bonus room, 3.5 baths, and a two-car tandem garage. Designed for today's lifestyle, the large eat-in kitchen connects seamlessly from front to back, flooding the main level with natural light and creating an open, welcoming flow. Upstairs, the primary suite includes a soaking tub, walk-in shower, dual sinks, and a generous walk-in closet. The bonus room provides flexible space for a media room, home office, or fourth bedroom. Each home includes air conditioning, an EV charger in the garage, solar-ready roof, high-efficiency furnace, energy-efficient windows, and upgraded insulation standards for long-term comfort and sustainability. Designer finishes feature Quartz countertops, shaker-style cabinetry (available in over 15 colors), tile backsplashes, and LVP flooring throughout the main level. Homes come fully fenced with front and backyard landscaping included, and HOA dues cover roof and siding maintenance for peace of mind. Located just blocks from the shops, cafes, and restaurants of Multnomah Village, including Yalla, Titos Taquitos, Grand Central Bakery, Fat City Cafe and the French Quarter Food Carts. Explore local favorites like Annie Bloom's Books, Thinker Toys, and the Multnomah Arts Center, or take a stroll on the Fanno Creek Greenway Trail and Gabriel Park, located directly north of the community. Easy access to OHSU, downtown Portland, and major commuter routes adds unmatched convenience. **Estimated completion Feb 2026, now is the time to make one yours. All images are samples of other homes in the community and may represent upgraded finishes.

Share Property

Location

7737 SW 42nd AVE 17, Portland, OR 97219

Status

Sold

Date Sold

April 15, 2026
Shannon Janssen

Shannon Janssen

TITLE

Broker Licensed in Oregon

Property Amenities

Interior
Fireplace Gas
Appliances Dishwasher, Disposal, Free Standing Range, Free Standing Refrigerator, Island, Pantry, Quartz, Range Hood, Stainless Steel Appliance, Tile
Total Bedrooms: 3
Full Bathrooms: 3
Other Interior Features Ceiling Fan, Garage Door Opener, High Ceilings, Luxury Vinyl Plank, Quartz, Sprinkler, Tile Floor, Wallto Wall Carpet
Area & Lot
Total area 2,420 Sq.Ft.
Living area 2,420 Sq.Ft.
MLS® ID 270092511
Year Built 2025
High School Ida B Wells
Middle School Jackson
Elementary School Maplewood
Architecture Styles Stories 2, NWContemporary
Type Condo
Status Sold
Exterior
Stories 2
Air conditioning Central Air
Heat type Forced Air 95 Plus
Disability Features Garageon Main
Water Source Public Water
Garage Space 2.0
Sewer Public Sewer
Other Exterior Features Covered Patio, Fenced, Patio, Yard
Parking Driveway, EVReady
Lot Features Level
Roof Composition
Finance
Sales Price $849,000
HOA Fees $139 monthly
Real Estate Tax $0 yearly

Multnomah Village

Work With Shannon

I work tirelessly for my clients and can be relied on to be responsive, thorough and persistent. Real Estate transactions can be stressful in any year, and that is especially true during a rapidly shifting market. By providing expert guidance, innovative marketing and results driven plans, I'm able to ease the process for every client.